
Kersey Floor Plan
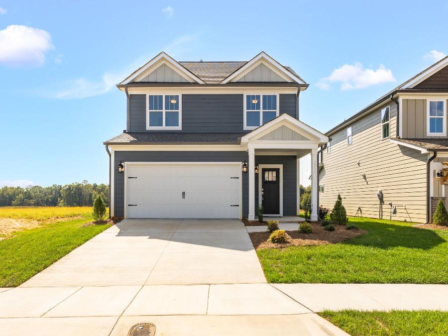
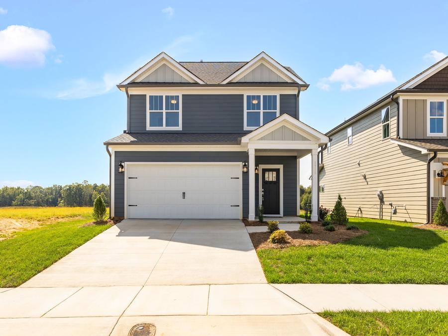
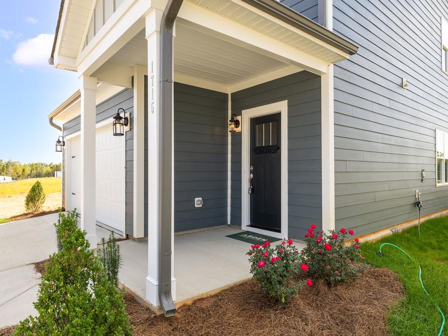
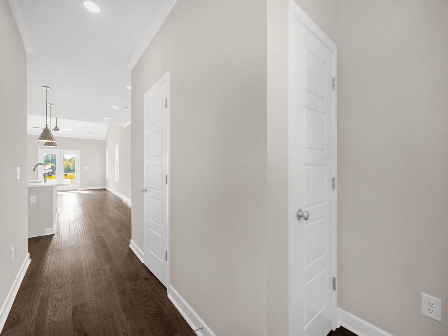
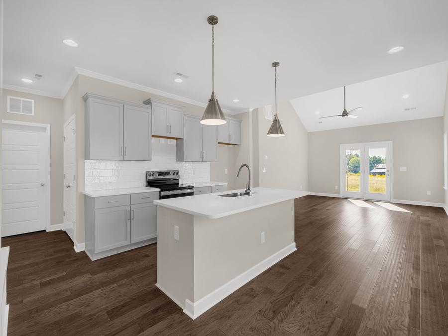
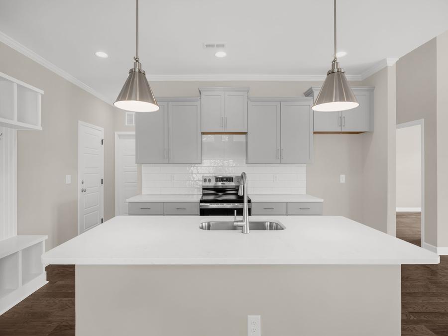
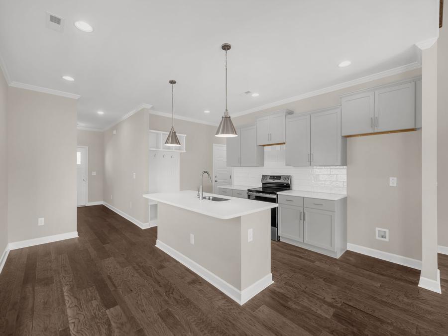
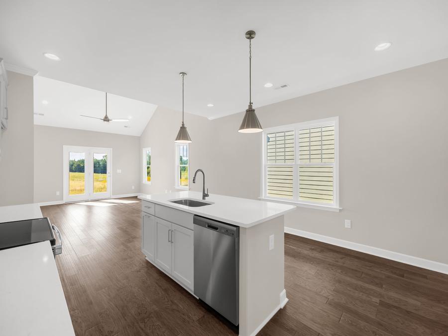
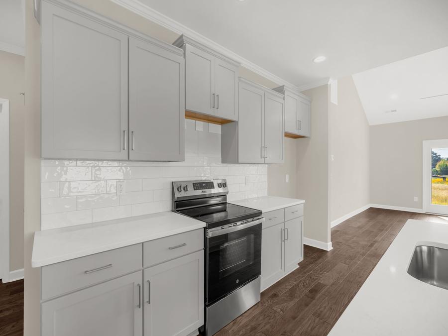
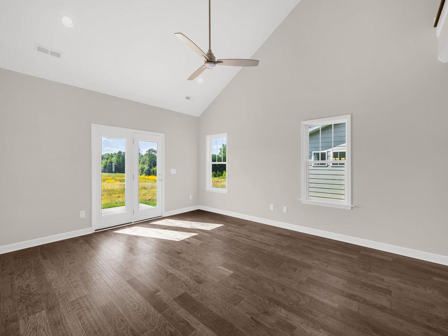
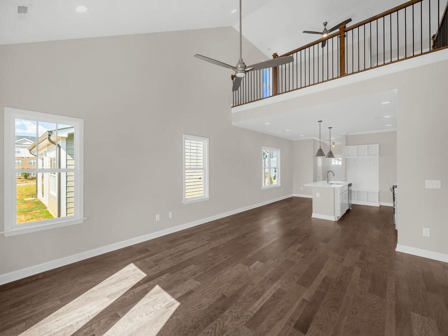
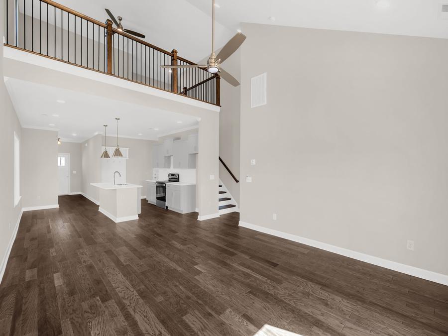
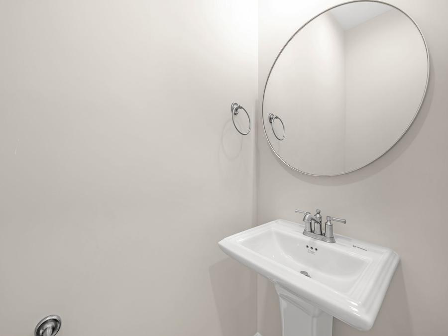
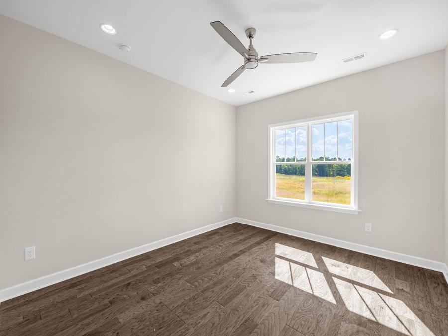
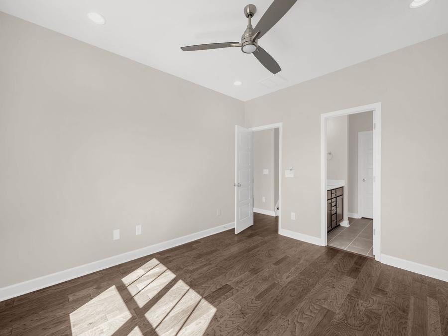
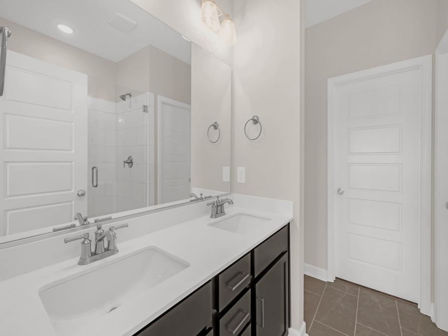
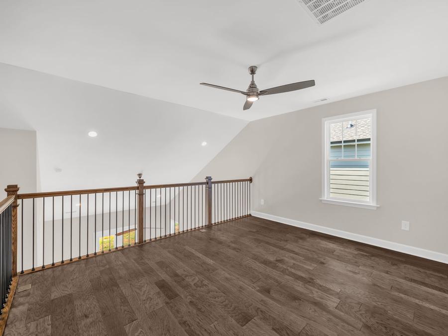
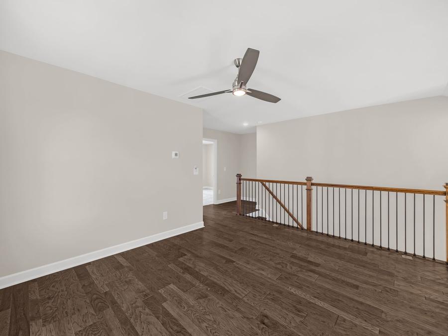
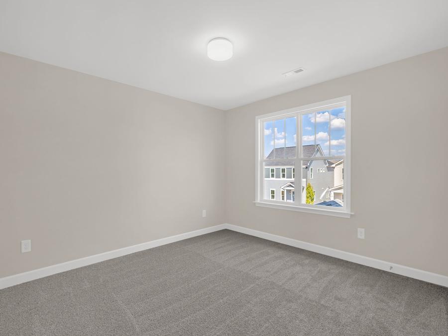
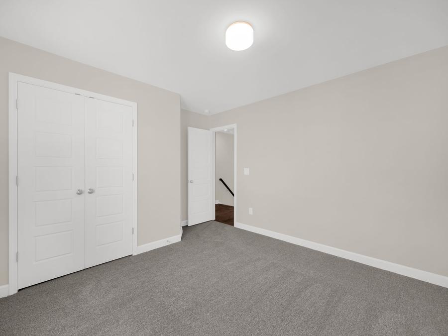
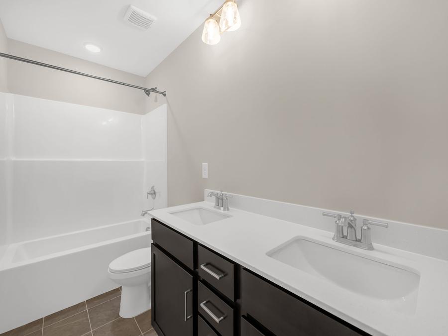
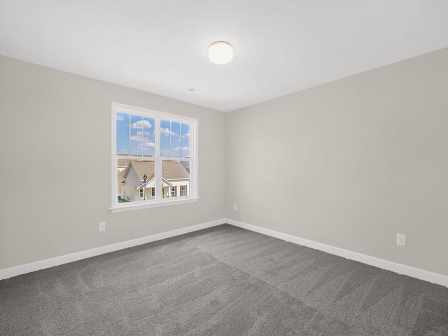
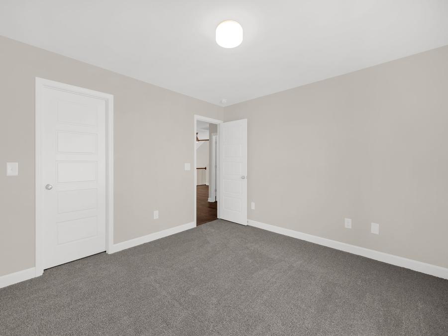
MOVE IN READY! This thoughtfully designed 3 bedroom, 2.5 bath home with a loft, walk-in storage & a 2-car attached garage is everything you’ve been waiting for. High-end design selections throughout, including a stylish drop zone by the garage entry and beautiful wood stairs. The show-stopping great room is a Welden Village first—featuring a dramatic 2-story pitched ceiling that adds light and volume. The main-level Owner’s Suite offers engineered wood flooring, a double vanity, water closet & an oversized walk-in closet. Upstairs, you’ll find two spacious bedrooms, a full bath, a large loft overlooking the great room below & an unfinished walk-in storage room.
- 3
- 2 .5
- 1,844
- 2
- Price
$ 423,030
 Print Brochure
Are you interested in more information or have questions?
SALES OFFICE LOCATION:
1640 Cross Village AvenueKenersville, North Carolina 27284
Google Map
Wednesday - Sunday 1:00 - 5:00 pm
COMMUNITY LOCATION:
Prospect Hill StreetKenersville, North Carolina 27284
Google Map
DRIVING DIRECTIONS:
Heading South on NC-66, take right onto Old Salem Rd. Take the second exit on the round-about, onto Welden Village Ave. Take left onto Springvale Hill. Take right onto Creekline Dr. Sales office is the first on the right.

 Equal Housing