Move-In Ready

Sherwood 241 Shady Brook Lane
Sherwood Floor Plan
Address: 241 Shady Brook Lane Lewisville, NC 27023 Status: Move-In Ready Lot: 5
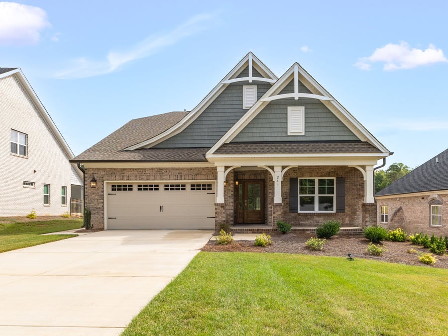
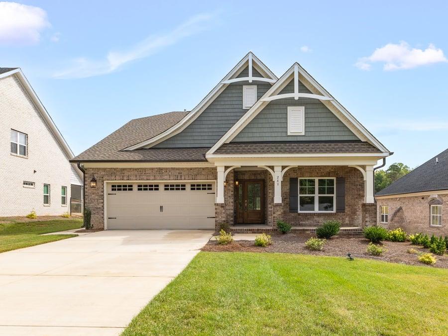
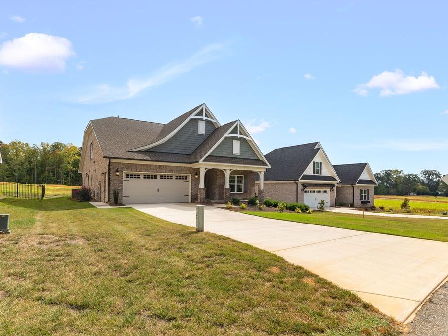
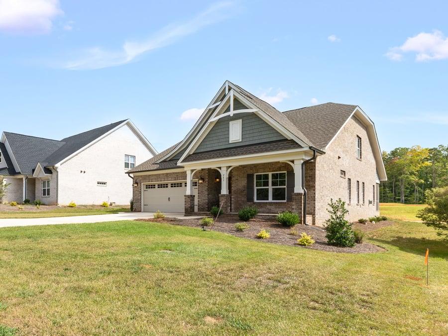
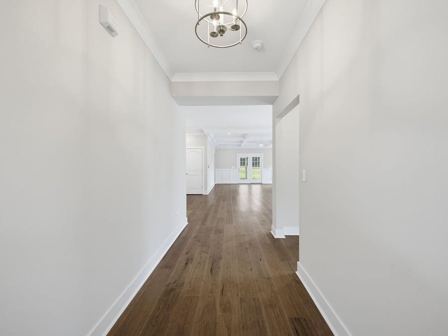
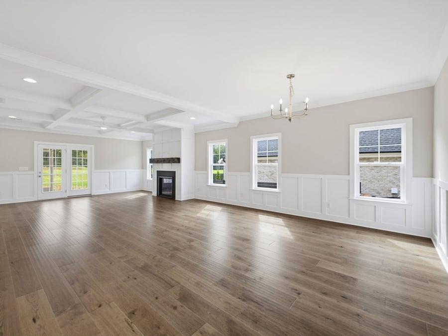
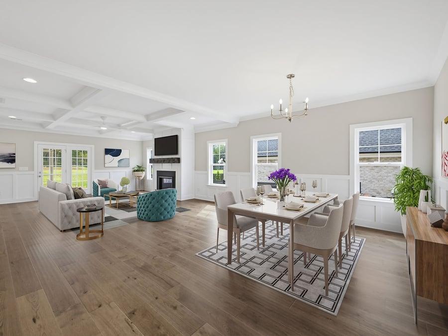
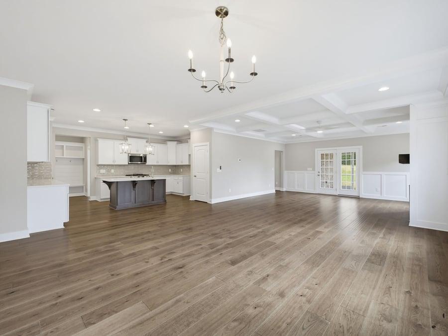
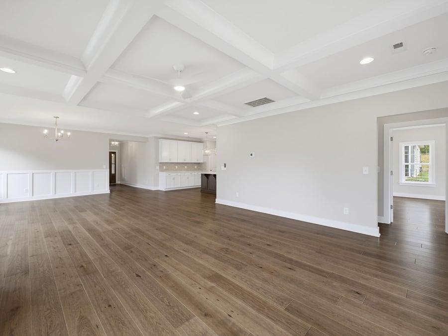
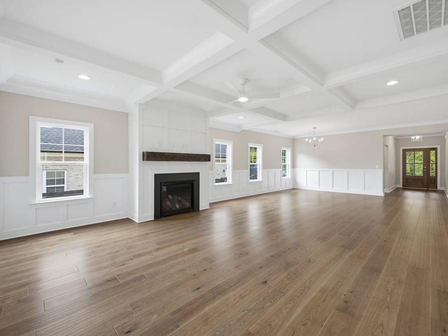
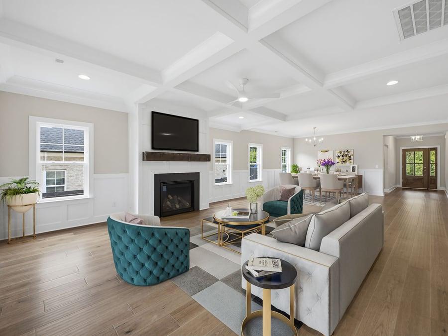
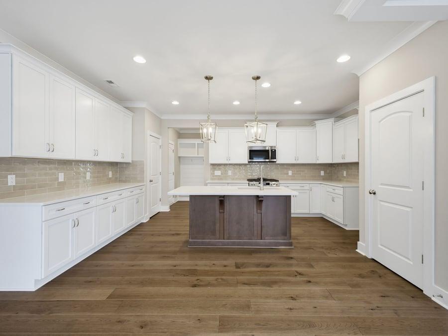
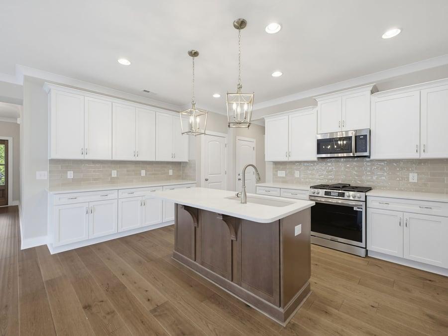
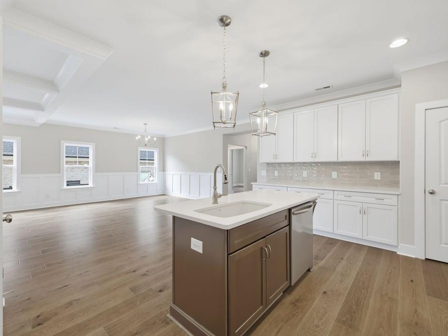
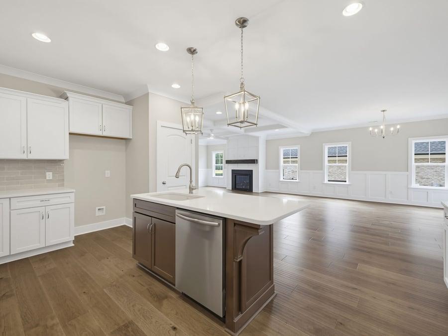
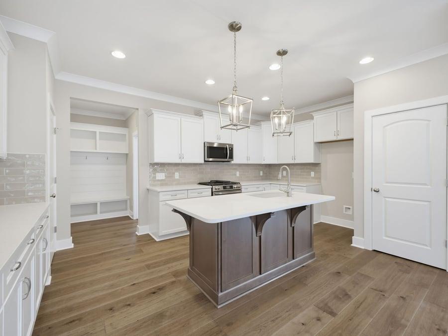
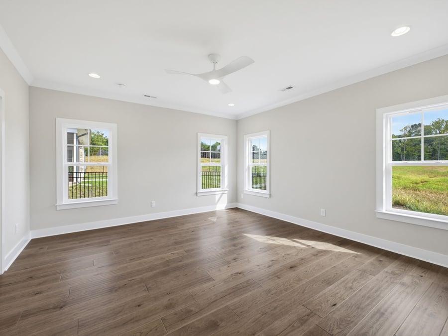
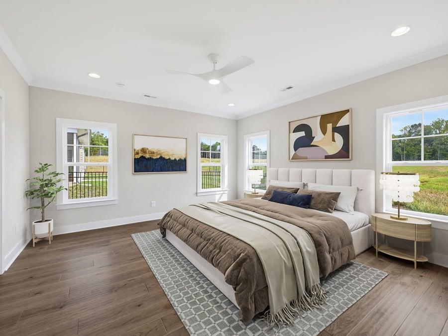
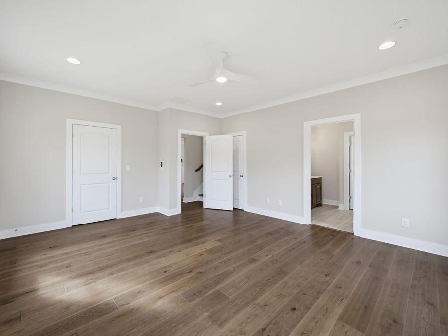
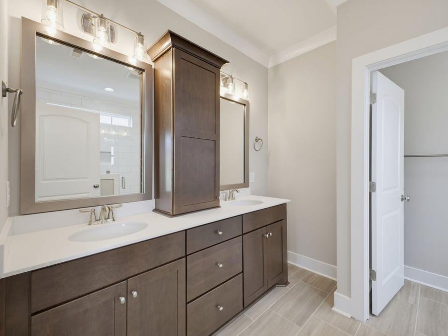
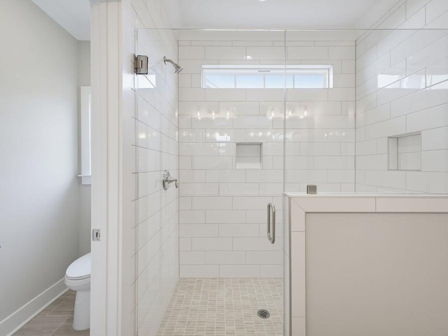
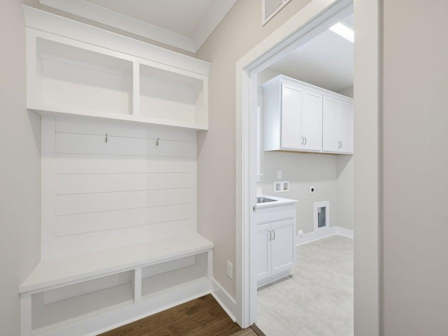
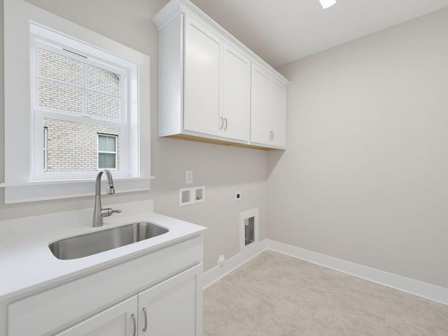
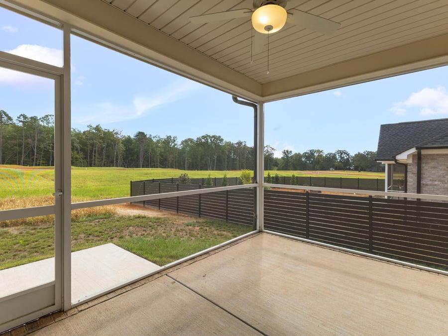
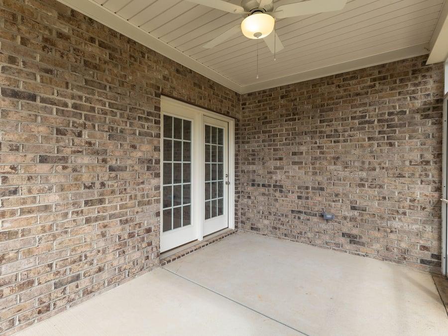
This beautiful Sherwood Plan built by Arden Homes is a must see! Enjoy main level living featuring an open floor plan, additional cabinets along the kitchen wall, coffered ceiling in the living room, gas fireplace, engineered wood flooring in the main areas, walk-in shower in primary bath, spacious laundry room with a sink and a window, screened in porch, bonus room, bedroom and a full bath upstairs. Custom finishes make this home really shine!
- 3
- 3
- 2,345
- 2
- Price
$ 569,900
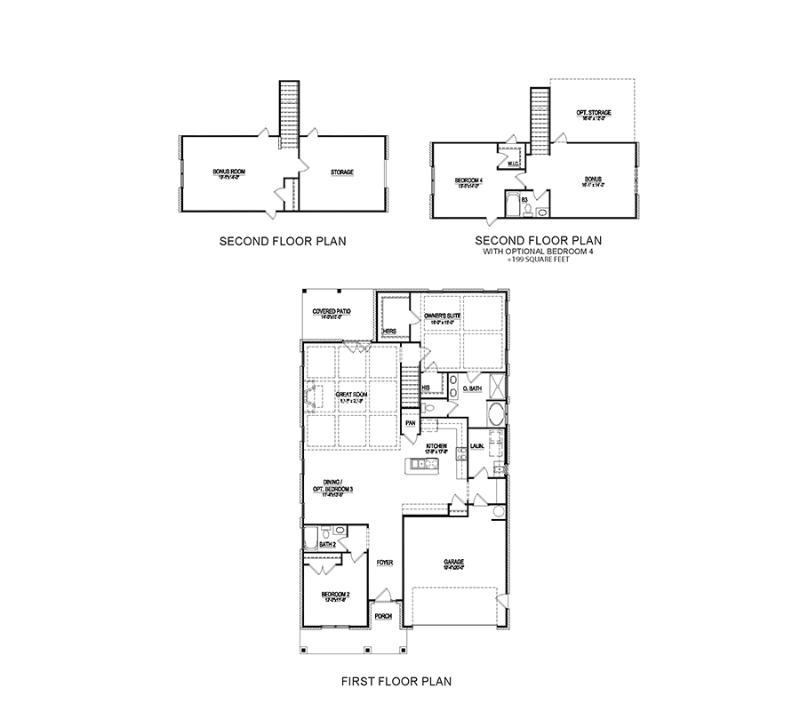 Click to Enlarge
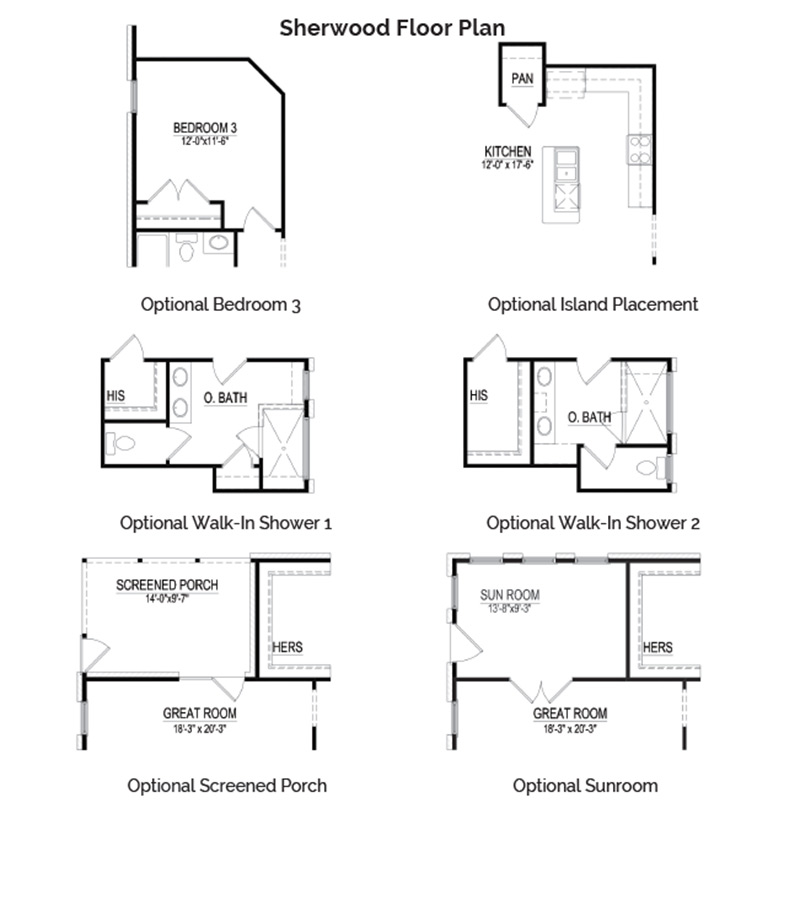 Click to Enlarge
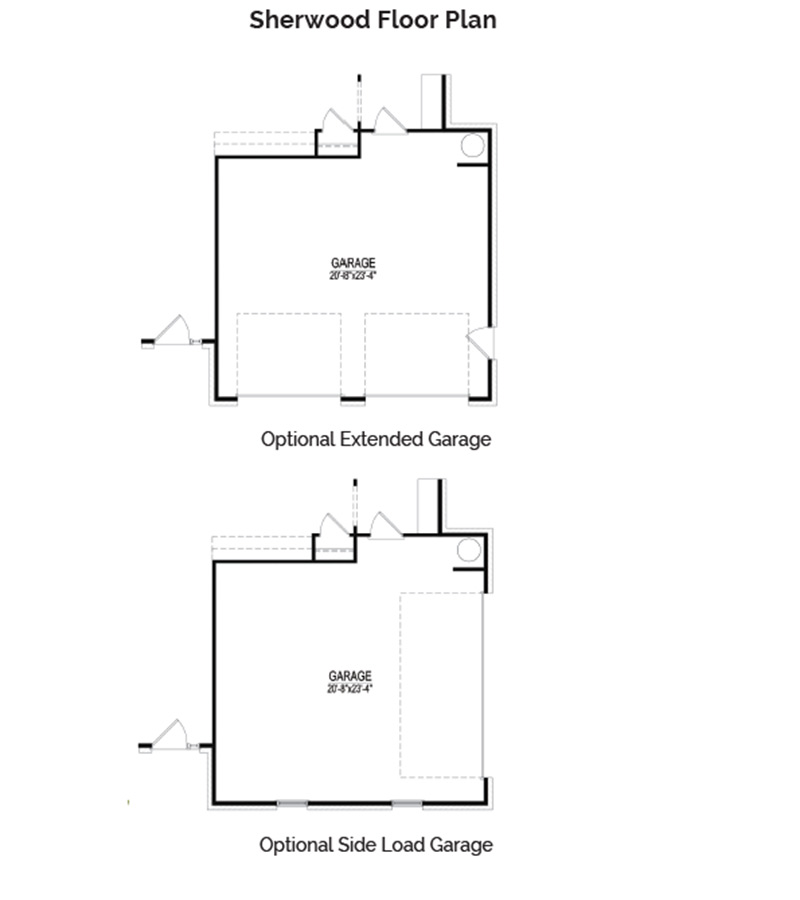 Click to Enlarge
Sherwood
Sherwood
Sherwood
Sherwood
Sherwood
Sherwood
Sherwood
Sherwood
Sherwood
Sherwood
Sherwood
Sherwood
Sherwood
Sherwood
Sherwood
Sherwood
Sherwood
Sherwood
Sherwood
Sherwood
Sherwood
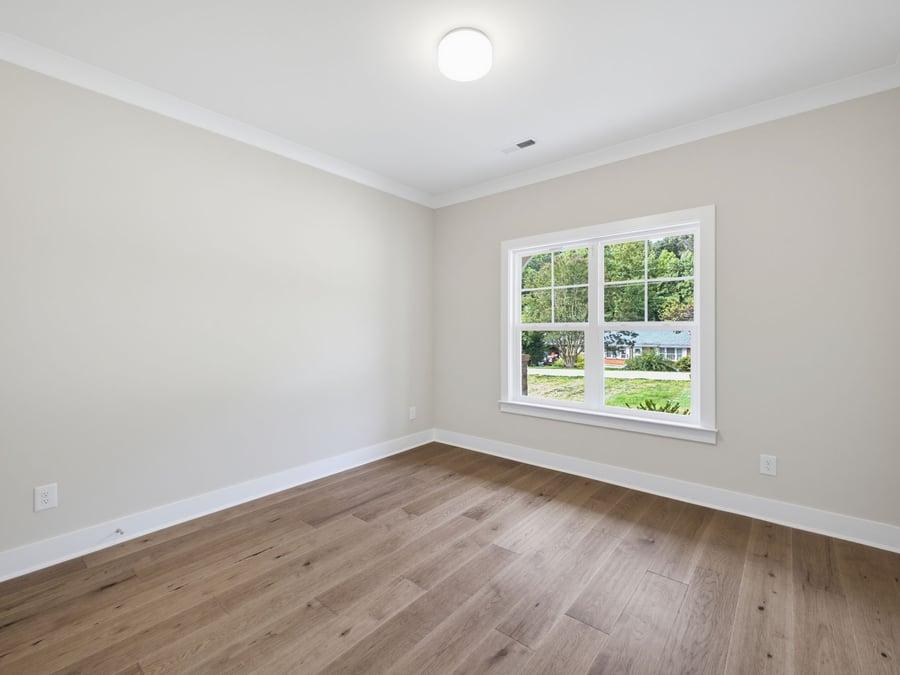
Sherwood
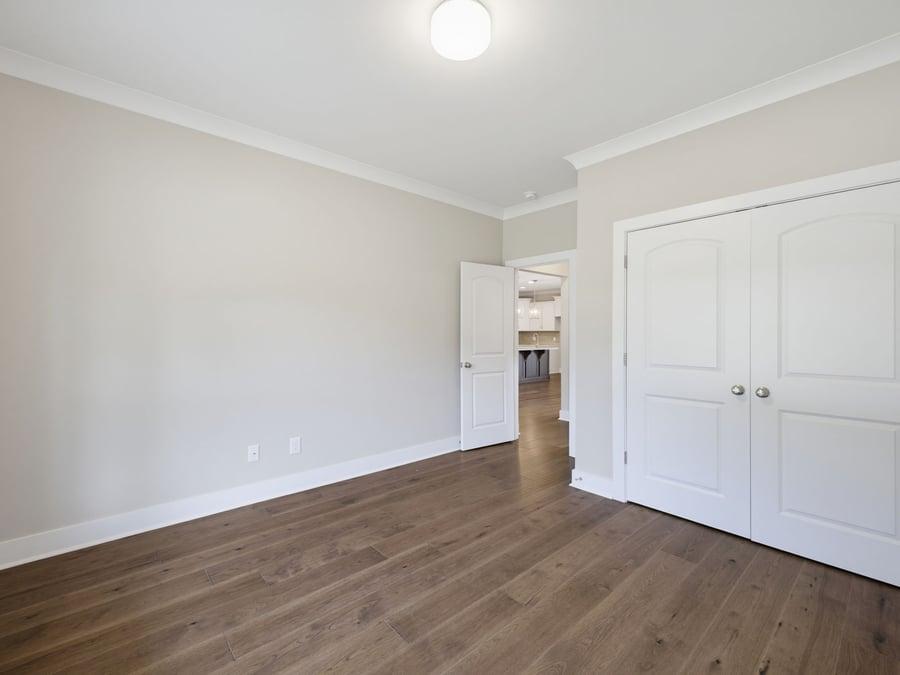
Sherwood
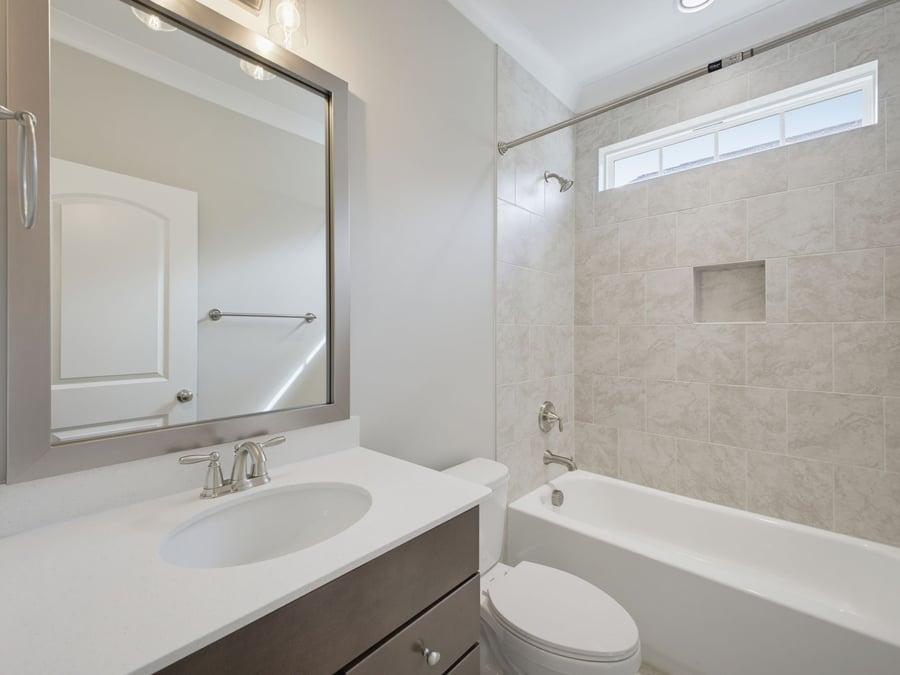
Sherwood
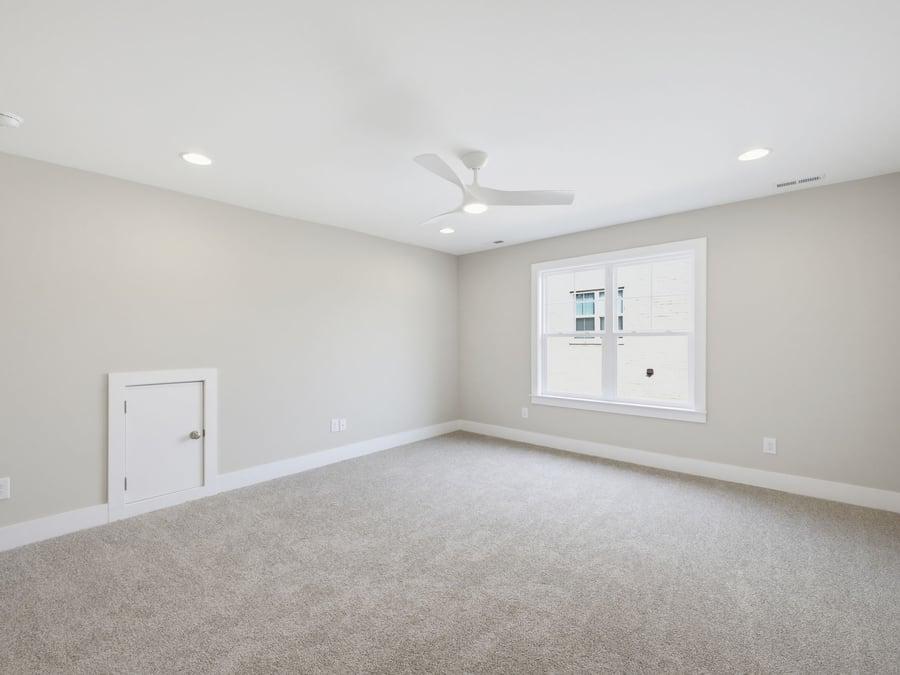
Sherwood
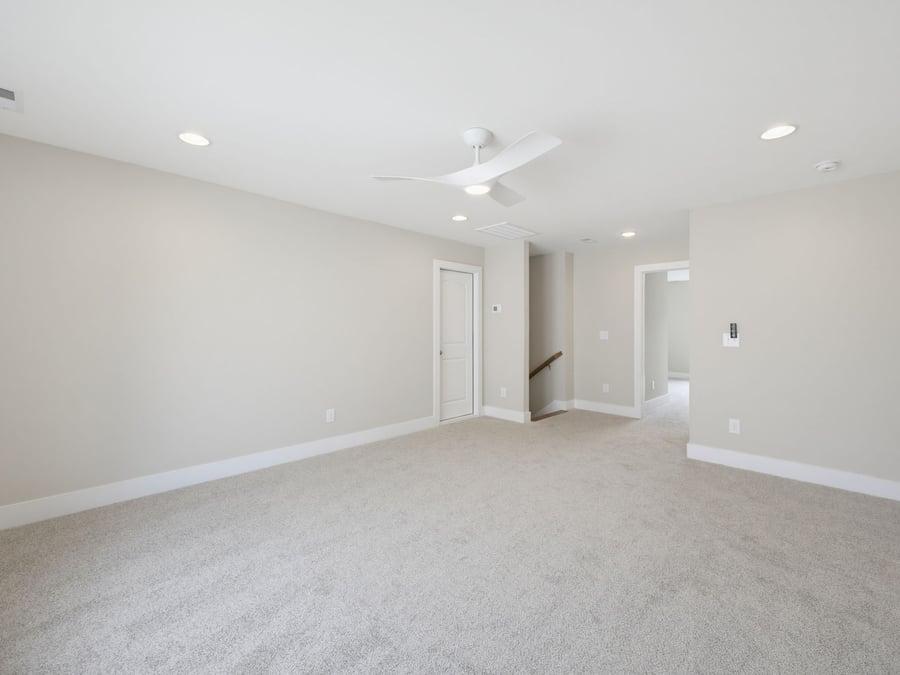
Sherwood
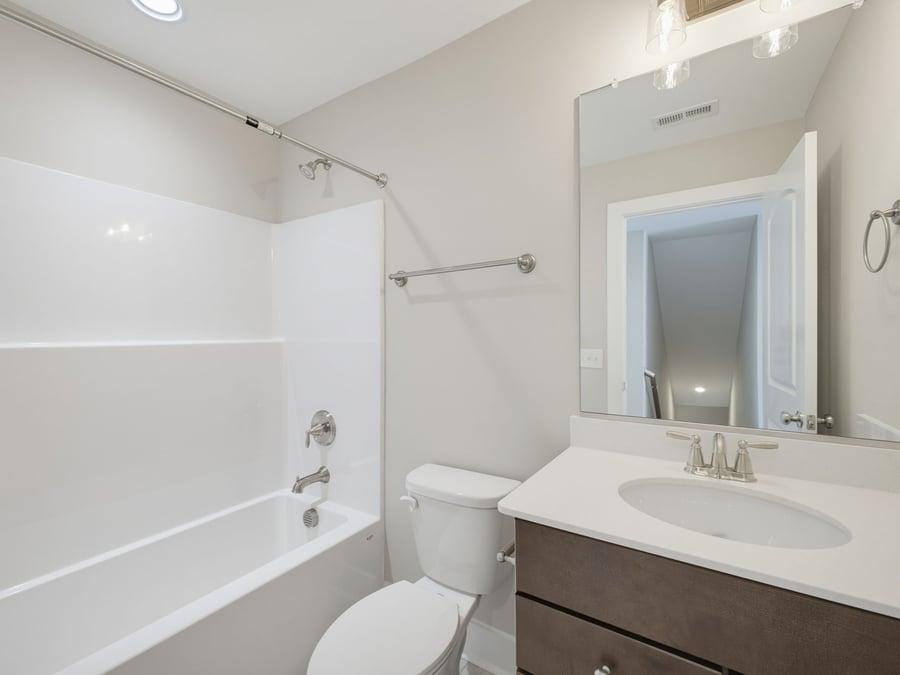
Sherwood
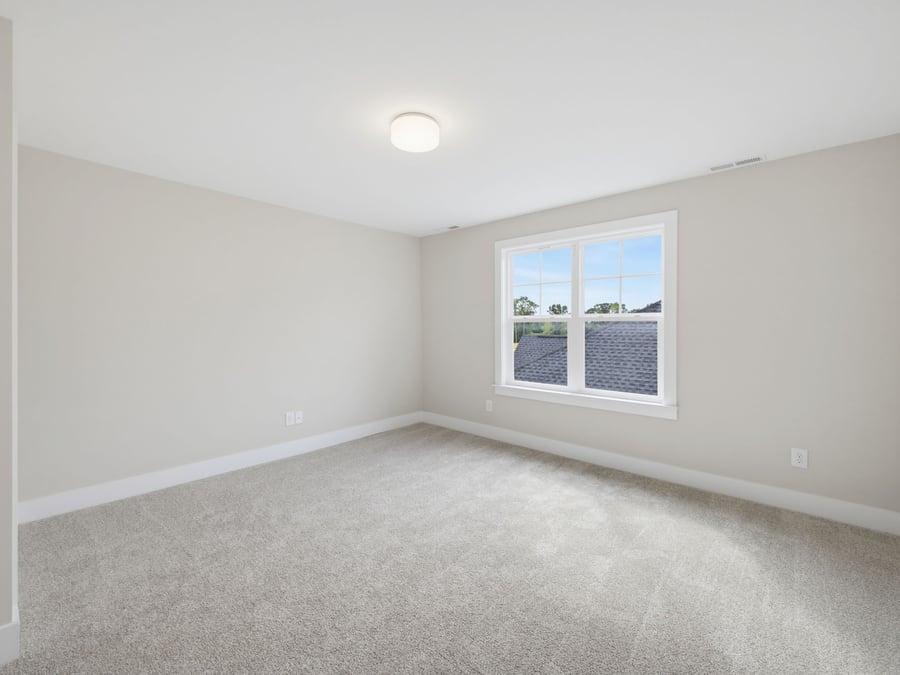
Sherwood
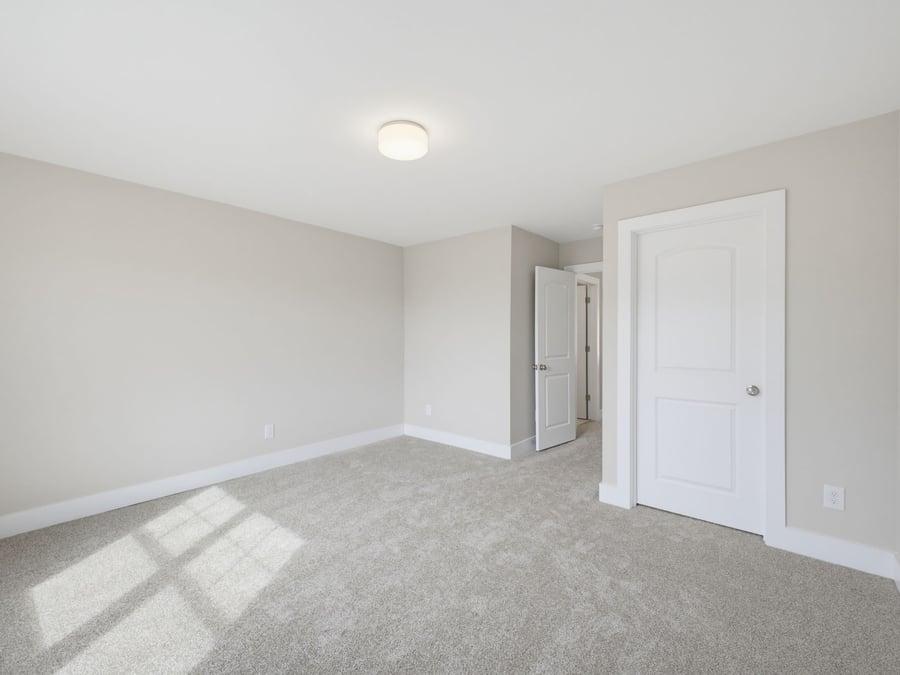
Sherwood
Sherwood
Sherwood
Sherwood
Sherwood
 Interactive Floor Plan
VIP Interest List
Are you interested in more information or have questions?
COMMUNITY LOCATION:
Shady Brook LaneLewisville, NC 27023
Google Map
DRIVING DIRECTIONS:
From US-421, take Exit 244 (Williams Rd). Turn right on Shallowford Rd and continue to the roundabout. Take the second exit to stay on Shallowford Rd and proceed through Lewisville. Turn right onto Shady Brook Ln and the community is on the left.

 Equal Housing