
Ashewood Floor Plan
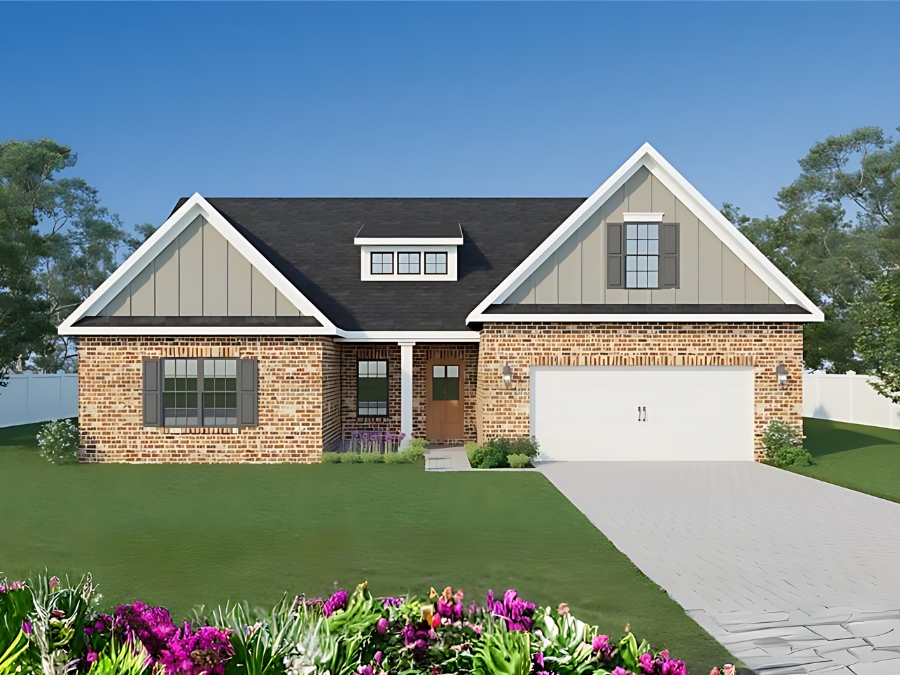
The ASHEWOOD plan by Arden Homes offers over 2000 on the main level that includes Primary, Second & Third Bedrooms all with walk in closets. The great room is the center of the home with an impressive cathedral ceiling adjoining the covered rear porch. Open floor plan and an abundance of natural light. Primary bedroom with tray ceiling located on rear of house. Relaxing garden tub and walk in tile shower in primary bath. Wood laminate flooring in main living area with primary bedrooms and closet included. Painted kitchen cabinets and quartz countertops. Upper level offers huge bonus room and full bath. Upgrades include 9' sliding glass door to patio, great room cathedral ceiling, cathedral ceiling in 2nd bedroom, raised tray ceiling in primary suite, garage service door, and 3rd bath. Brick exterior home on level lot. Gentry Farm is close to everything - an established community with sidewalks.
- 3
- 3
- 2,345
- 2
- Price
$ 534,900
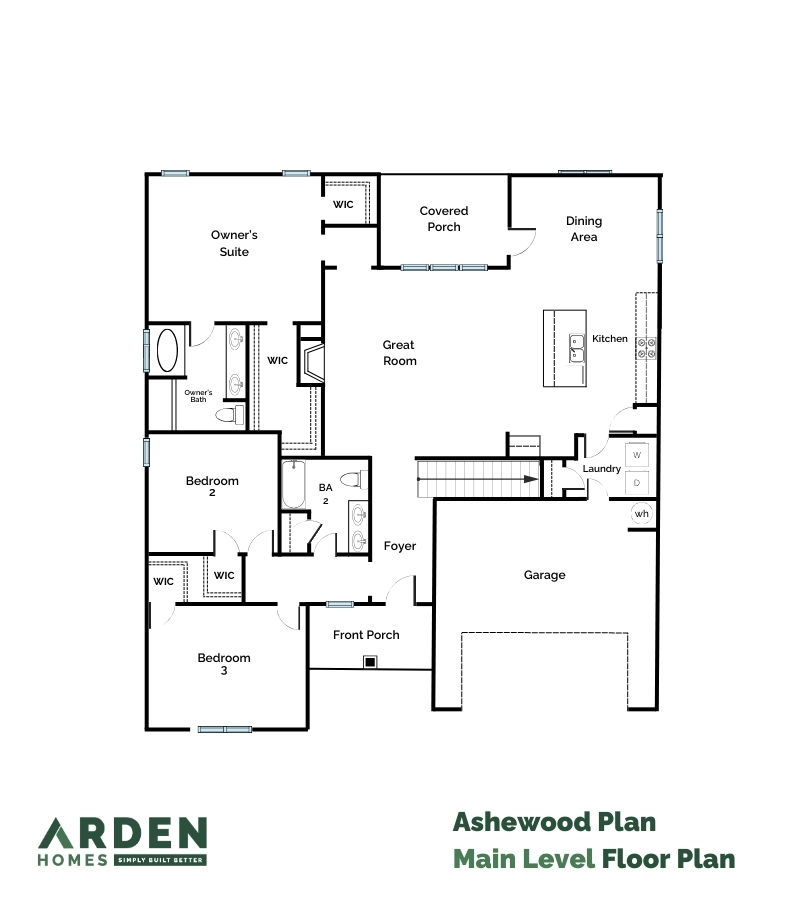 Click to Enlarge
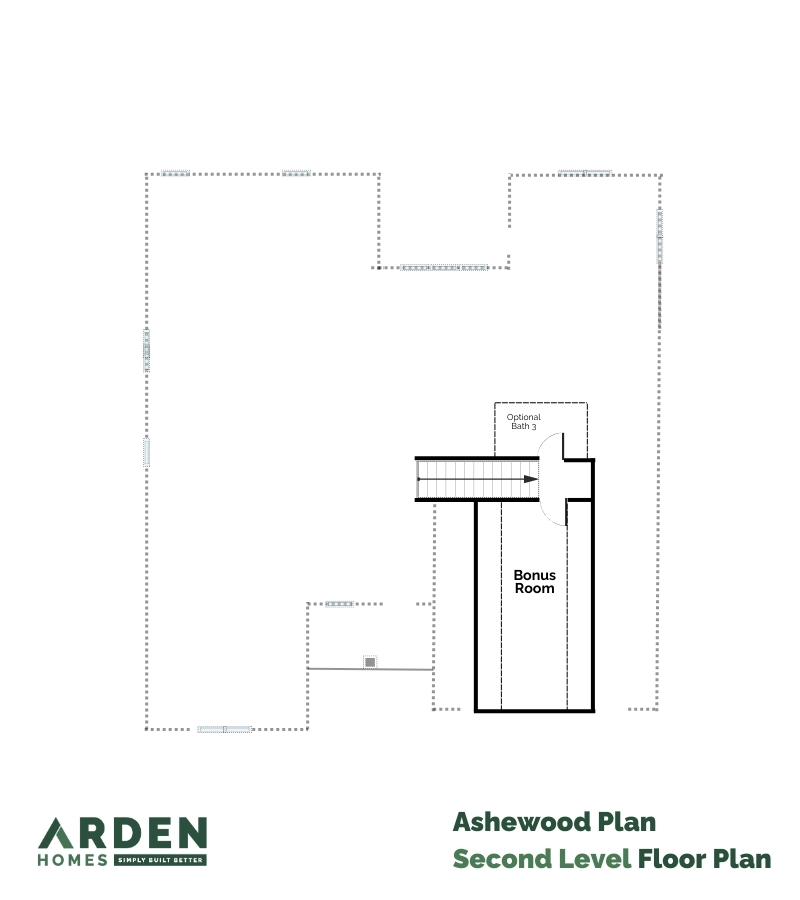 Click to Enlarge
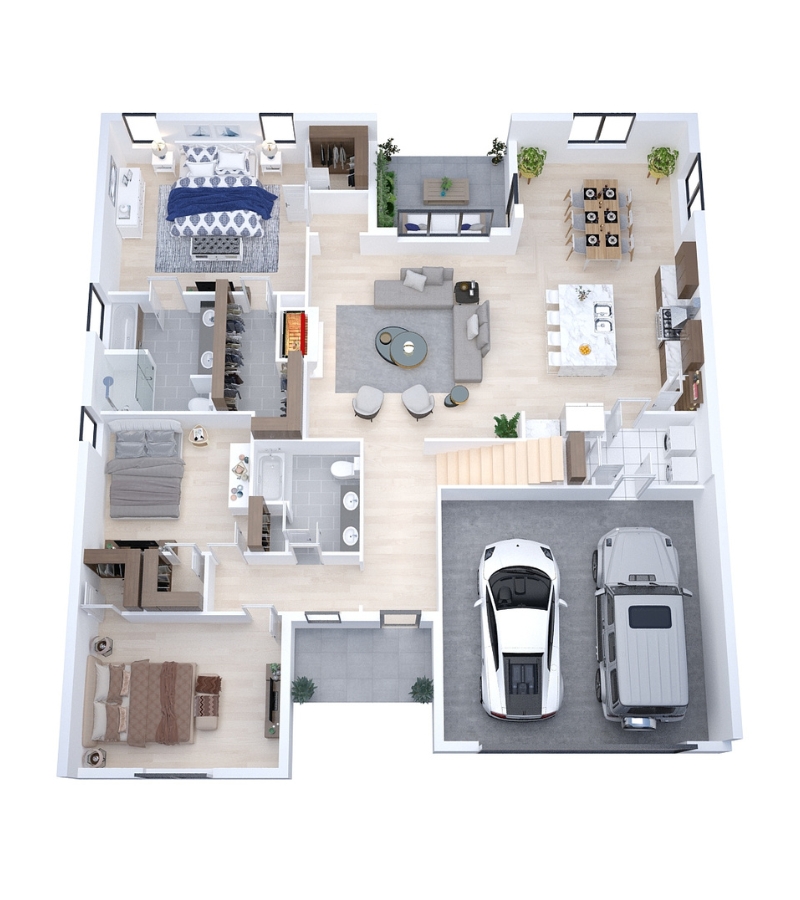 Click to Enlarge
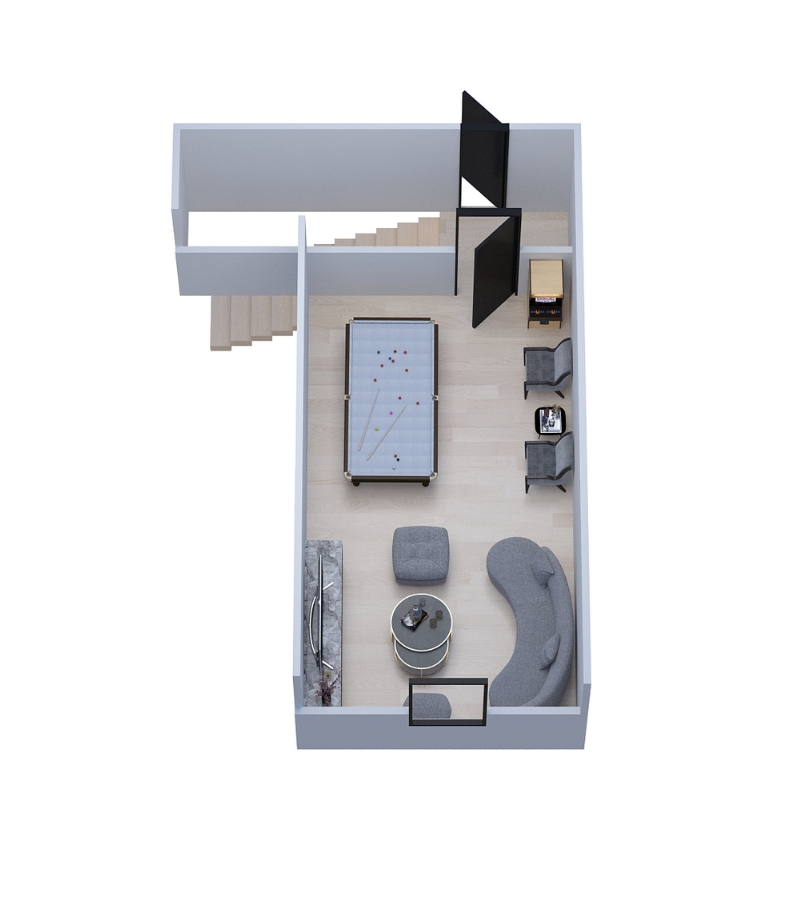 Click to Enlarge
 Interactive Floor Plan
VIP Interest List
Are you interested in more information or have questions?
SALES OFFICE LOCATION:
137 Grandworth WayKing, NC 27021
Google Map
Open House every Sat/Sun 12-4! Other days by appointment.
COMMUNITY LOCATION:
Kreeger CourtKing, NC 27021
Google Map
DRIVING DIRECTIONS:
From Winston-Salem: Take Hwy 52 north and exit at exit #122. Turn left or north on Moore RJR Road which immediately becomes Moore Road. Travel a short distance to a "T" intersection with Spainhour Rd. Turn right onto Spainhour Rd. and community is on right.

 Equal Housing